91 Juniper St, Mahtomedi, MN
$742,855
4 Beds
4 Baths
3 full, 1 half
2466 SqFt
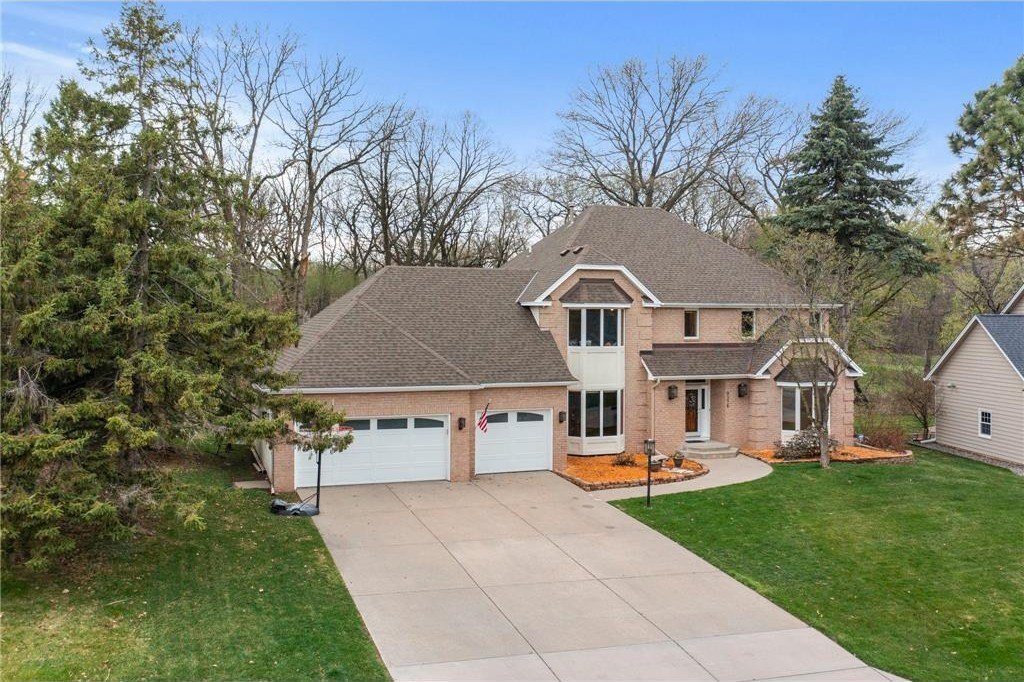
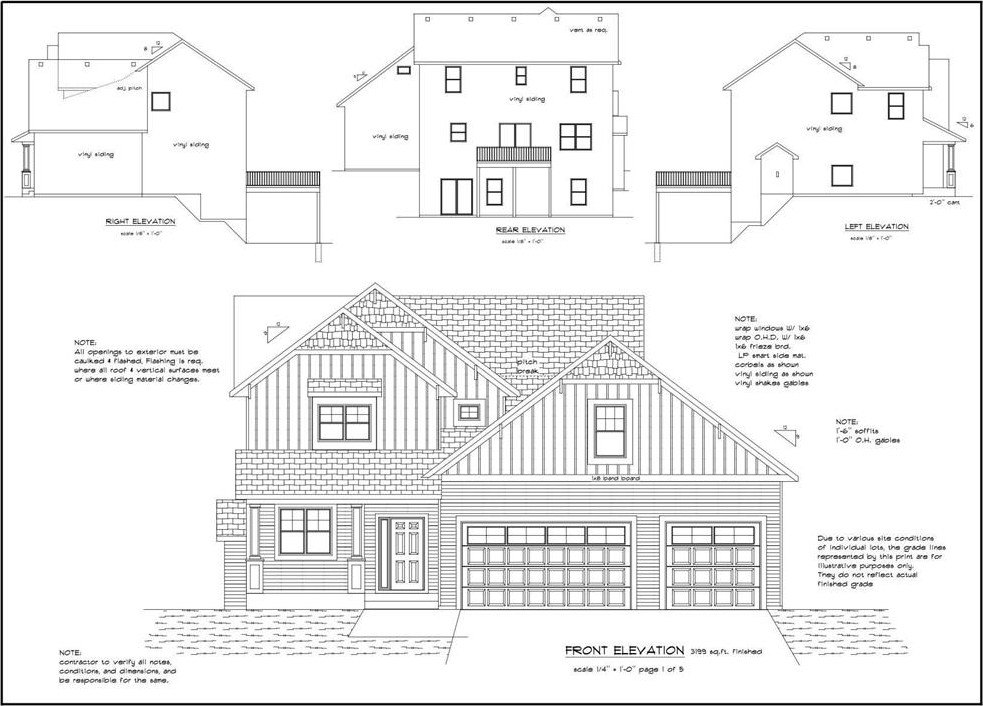
Welcome to 91 Juniper St, where modern elegance meets high-end craftsmanship in this stunning 2,466 finished square foot custom build by Hampton Construction, LLC. Inclusive of the lot, this two-story masterpiece offers a spacious floor plan featuring four bedrooms, 2.5 bathrooms, and an expansive three-car garage. The main level invites you in with soaring nine-foot ceilings and durable Luxury Vinyl Tile (LVT) flooring that flows through the open-concept living spaces, while a dedicated flex/office area provides the perfect workspace. The gourmet kitchen is a chef's dream, boasting pre-finished Merillat birch cabinets, sleek granite countertops, and a stainless steel undermount sink. Retreat to the upper level, where eight-foot ceilings create a cozy yet airy atmosphere for the bedroom wing. The luxurious master suite is a true sanctuary, featuring a free-standing tub with a deck-mount faucet and a custom ceramic shower. Throughout the home, high-end details like wrought iron balusters, black levered doorknobs, and prefinished 5.5" baseboards elevate the aesthetic. With generous allowances for landscaping, irrigation, and appliance package, you have the freedom to put the finishing touches on your dream home.
Property Details
| Property Type | Residential |
|---|---|
| Mls # | 7074474 |
| LotSize | 0.2 acres |
| Property Subtype | Single Family Residence |
| Year Built | 2026 |
| Cooling Systems | central air |
| Heating Fuels | forced air |
| Parking Types | driveway,garage,garage - attached |
|---|---|
| Num Of Floors | 0 |
| Appliances | Dishwasher, Dryer, Garbage Disposer, Range, Refrigerator, Washer |
Photos
Get Top Dollar for Your Home
With Our 100+ Point Marketing Plan!
Learn how we will get your home:
- In front of and shown to more buyers
- Sold faster and for more money
- Sold on your terms without the hassle and stress

Real Estate Resource Center
Real Estate Reports for Home Owners, Sellers & Buyers!




Maps & Local
Schools
Print Brochure
View More Listings
Click the property below to view the virtual tour of each listing.